
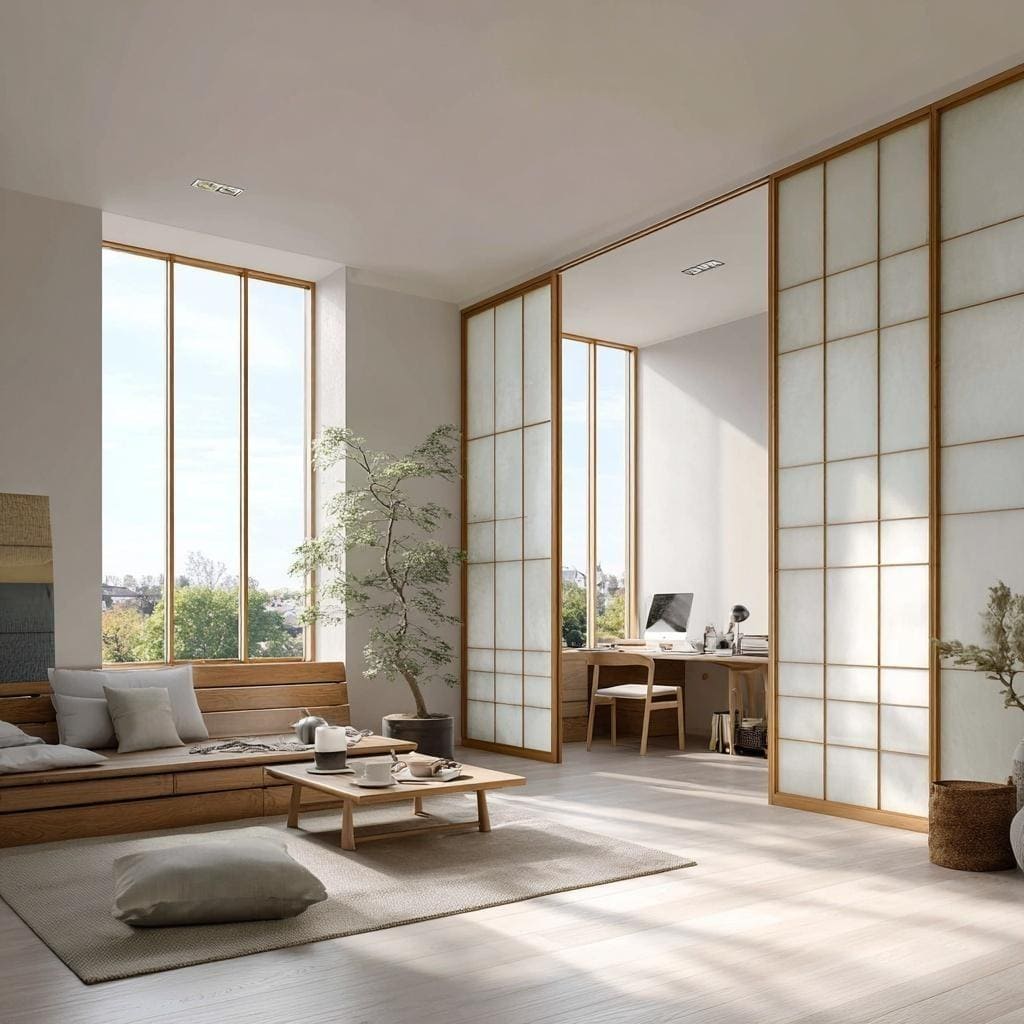
Modern homes are built to fulfill several functions simultaneously. A living room may double as a workspace, a dining area might become a study corner, and a studio apartment may need to accommodate both sleeping and entertaining. Creating distinct areas without making a home feel cramped requires thoughtful design choices.
Sliding room dividers offer a practical alternative to permanent walls. They allow homeowners to adjust their interiors according to changing needs while introducing architectural detail. With different glass finishes, frame styles, and panel configurations available, these systems can combine everyday functionality with contemporary design.
Make Open Floor Plans More Functional
Open layouts create a sense of spaciousness, but they can also make it difficult to establish boundaries between activities. Noise, visual distractions, and a lack of privacy may become noticeable when several people use the same area for different purposes.
Sliding dividers help address these concerns without permanently separating rooms. Similarly, a divider between a dining area and living room can provide definition while preserving the overall flow of the home.
Unlike fixed partitions, sliding systems offer flexibility when entertaining guests or rearranging furniture. Their usefulness comes from allowing a room to change according to the situation rather than requiring one permanent layout.
Use Glass to Preserve Natural Light
One challenge with conventional room separation is that solid walls can block daylight from reaching interior areas. Glass gives an alternative by creating a boundary while allowing light to pass between the two spaces.
Clear glass works particularly well in homes where maintaining an open appearance is a priority. It can define a home office or separate a sitting area without making either space feel completely enclosed.
For homeowners who prefer more discretion, frosted, tinted, or laminated glass options can provide varying degrees of visual privacy. The appropriate choice depends on the room’s purpose, lighting conditions, and preferred appearance.
Glass selection should also consider safety, durability, and the manufacturer’s specifications for the intended installation.
Choose a Design That Complements Your Interior
A sliding divider should feel like part of the home’s overall design rather than an afterthought. Frame finishes, panel proportions, and glass treatments all influence the finished appearance.
Black frames can create a strong architectural outline that suits industrial and contemporary interiors. Silver or white frames may complement lighter, more understated spaces. Frameless or minimally framed designs can emphasize simplicity when the surrounding architecture supports that approach.
Homeowners can also explore decorative panel arrangements that introduce geometric patterns or visual rhythm. The key is to choose a style that works with existing flooring, furniture, lighting, and wall finishes.
Before making a final decision, consider how the divider will look from both sides. Because it often sits between two functional areas, it should complement each space rather than favoring only one.
Find the Right Solution for Each Room
Different rooms have different requirements, so the most suitable divider depends on how the space will be used.
Home offices: A sliding glass partition can establish a dedicated work zone while keeping the office visually connected to the rest of the home. Frosted panels may be preferable when screen visibility or privacy is a concern.
Bedrooms and studio apartments: Sliding dividers can separate sleeping areas from living spaces without requiring a permanent wall. Panel arrangement and privacy level should reflect the occupants’ needs.
Living and dining areas: A multi-panel system can help distinguish entertaining spaces while allowing the areas to open into one another when needed.
For rooms where confidential conversations or quiet working conditions are essential, remember that ordinary glass partitions may not provide the same acoustic isolation as properly constructed walls.
Measure Carefully Before Installation
The appearance and performance of a sliding divider depend heavily on accurate measurements and suitable hardware. Ceiling height, opening width, floor conditions, track placement, and available clearance all influence the final configuration.
Homeowners should also consider how much wall space is needed for the panels when they are open. A design that looks attractive in a photograph may not work well if it blocks a doorway, interferes with furniture, or restricts movement.
For a customized installation, professional measurement can help establish the appropriate panel dimensions and track arrangement before manufacturing begins.
Conclusion
Homeowners considering Modern Sliding Room Divider Doors for Your Home can explore the glass partition options offered by KNR Sliding Doors. Depending on the project, homeowners can discuss clear or privacy-focused glass, the number of panels, and the configuration needed for their available opening. Reviewing these details with the manufacturer or installer can help ensure that the final design suits both the room and its intended use.